Home/Bathroom Remodeling/Walk-in Shower Installation
Go2you Construction LLC
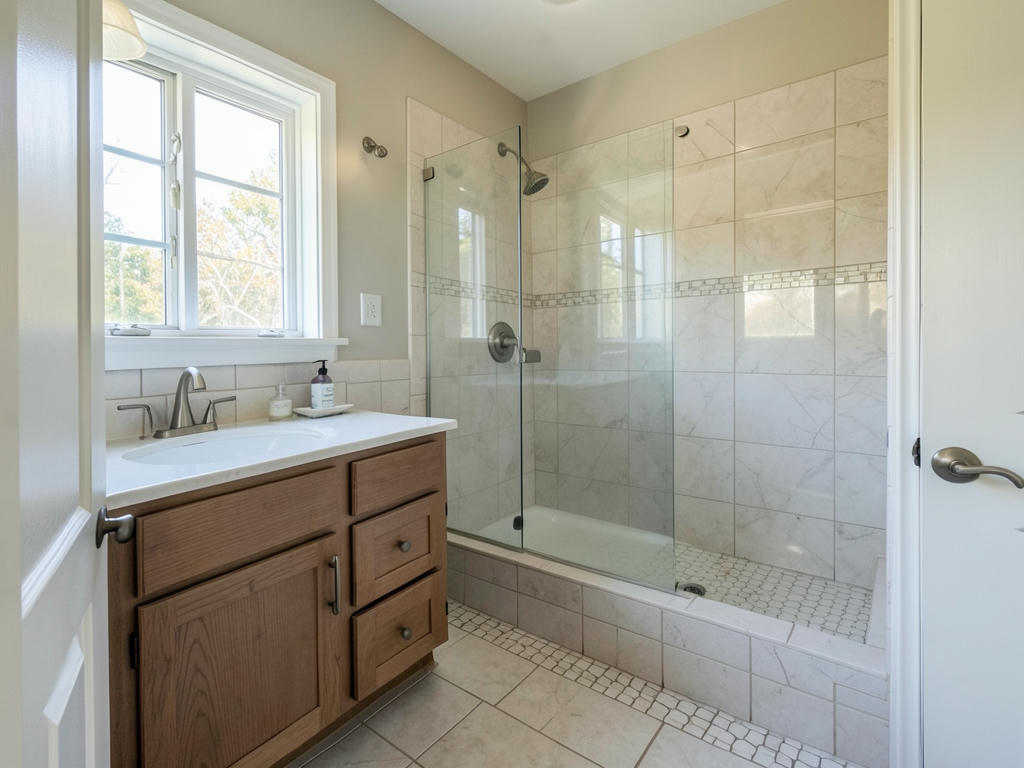
Walk-in shower installation in Clarksville, TN
Plan the entry, drainage, and everyday details
Walk-in shower installation in Clarksville, TN starts with fitting the shower to your bathroom, not just choosing a finish. We offer this service to help you replace an awkward bathing space with a layout suited to your daily routine.
How should you plan a walk-in shower layout?
A useful walk-in shower layout leaves enough room to enter, turn, and reach the controls without crowding the rest of the bathroom. Start with the existing footprint, then consider the toilet, vanity, door swing, and space needed outside the opening. An open entry can reduce moving parts, but it also needs enough depth and thoughtful showerhead placement to contain spray. If your search for walk-in shower installation near me began with a cramped enclosure, identify exactly where the current layout interrupts your routine before choosing a replacement.
Walk-in does not automatically mean curbless or suitable for every mobility need. A low curb, flush entry, fixed panel, and hinged door each create different structural and splash-control requirements. Consider where you want a handheld shower, seat, niche, or future grab bars; wall backing is easier to address before finishes go up. We offer walk-in showers within our broader bathroom remodeling services, so you can discuss adjacent changes without treating every fixture as a separate decision. Bring measurements and describe who will use the shower.
What happens before the shower walls go up?
The condition of the framing, subfloor, and plumbing determines what must happen before a new shower can be installed. Removal exposes areas that cannot be judged from the finished surface, including softened flooring, damaged wall framing, or an unsuitable drain connection. A spongy floor or recurring discoloration deserves investigation rather than another layer of material. Replacing an existing tub may also involve a different drain arrangement and changes around the old surround. If that is your starting point, discuss tub-to-shower conversion as part of the proposed scope.
Preparation generally proceeds from structural repairs to rough plumbing, backing, and the shower base or floor assembly. Drain placement must work with the framing and available access underneath; moving it is not simply a surface adjustment. Valve depth also needs to match the finished wall thickness so the trim fits correctly. Demolition and rough work can occupy several working days, with additional time if concealed damage appears. Ask which existing components can remain, how unexpected conditions will be discussed, and which decisions must be settled before materials are ordered.
Which materials work for a walk-in shower?
Shower materials should be chosen as a compatible system, not as unrelated finishes. A manufactured base can provide a defined footprint and integrated drainage slope, while a site-built tiled floor allows more layout flexibility but requires careful preparation. Wall options may include tile or manufactured panels, depending on the design. Tile offers flexibility in size and pattern, but grout joints add cleaning considerations. Large wall tiles need a flat substrate, and floor tile must suit the slope and drain geometry rather than simply match the walls.
Waterproofing belongs behind or directly beneath the finish surface, with special attention to corners, penetrations, niches, and the connection to the drain. Tile and grout alone are not the waterproof layer. Compatible membranes, sealants, and drain components matter more than how the unfinished assembly looks. For a tiled design, our bathroom tile installation service is relevant to the surrounding finish work. Ask about product compatibility, required water testing, and drying or curing intervals. Those intervals should follow the selected system's instructions, not a deadline for using the shower.
What affects walk-in shower installation scope in Clarksville?
The largest scope changes usually come from moving plumbing, changing the footprint, and correcting hidden damage. Keeping the drain and valve near their existing locations can reduce demolition, but that only makes sense if the resulting layout works. A flush entry may require changes to floor framing or the bathroom floor assembly to create proper slope. Glass configuration, niche placement, seating, and detailed tile patterns also affect sequencing. We offer walk-in shower installation in Clarksville; describe these priorities early so the discussion centers on the shower you actually need.
Installation time includes pauses that may not look like active construction. Waterproofing, mortar, grout, and sealant can require separate waiting periods, while glass measurements may depend on completed tile surfaces. Custom glass can therefore create a gap between finishing the enclosure and completing the shower. A straightforward replacement and a relocated, curbless tiled shower should not be expected to follow the same schedule. Ask for the expected sequence, any product lead times, and the point when the shower can safely be used. No single timeline fits every bathroom.
How do you prepare for a walk-in shower installation?
Preparing your bathroom means clearing the work area and making a plan for daily bathing while the shower is unavailable. Remove toiletries, towels, rugs, and fragile items from the room, and clear the route between the entry and bathroom. Discuss where materials can be placed and how access through the home should work. If this is your only bathing space, raise that issue before scheduling rather than after demolition begins. Photos of the existing shower, nearby fixtures, and any visible damage can make the initial conversation more useful.
A final review should cover function as well as appearance. Discuss drainage, door movement, spray containment, valve operation, and care instructions for the selected surfaces. A small amount of texture can help footing, but no shower surface eliminates slipping, so layout and cleaning habits still matter. Keep product information for replacement seals, cartridges, and surface care. We serve Clarksville and nearby communities including Sango. To discuss your installation, call (931) 220-4607 during our Monday through Friday hours, 7:00 a.m. to 5:00 p.m., with your layout questions and material preferences.
Talk through your shower layout
Call (931) 220-4607 to discuss your walk-in shower
Call • (931) 220-4607Questions
Questions to ask before replacing your shower
What is a realistic budget for a bathroom remodel?
A realistic budget depends on the defined scope, existing conditions, and materials you select. For a walk-in shower, separate necessary preparation from optional features such as custom glass, seating, or detailed tile patterns. Drain relocation and concealed damage can change the work substantially. We recommend discussing the shower footprint and priorities before choosing finishes so the material selections reflect the full project.
Can a walk-in shower fit in a small bathroom?
A walk-in shower can fit in a small bathroom if the entry, fixture clearances, and spray containment work within the available space. Removing a tub does not automatically create a good shower layout. Measure the usable opening, consider door movement, and check how you will reach the controls. A fixed glass panel may save swing space but needs adequate coverage to limit splashing.
Does a walk-in shower need a door?
A walk-in shower does not always need a door, but an open design must contain spray and direct water toward the drain. Shower depth, opening position, showerhead direction, and floor slope all matter. A door or additional panel may be more practical in a compact enclosure. Discuss how you use handheld fixtures, since their spray can reach beyond a fixed showerhead's normal pattern.
When can I use the shower after installation?
You can use the shower after the required curing periods, checks, and enclosure work are complete. The last visible tile or sealant application does not necessarily mean the shower is ready for water. Mortar, grout, waterproofing products, and sealants have different instructions. Confirm the specific first-use date and cleaning guidance for your selected materials rather than relying on a general waiting period.