Home/Bathroom Remodeling/Tub to Shower Conversion
Go2you Construction LLC
Tub to shower conversion in Clarksville, TN
Replace the tub with space for daily showers
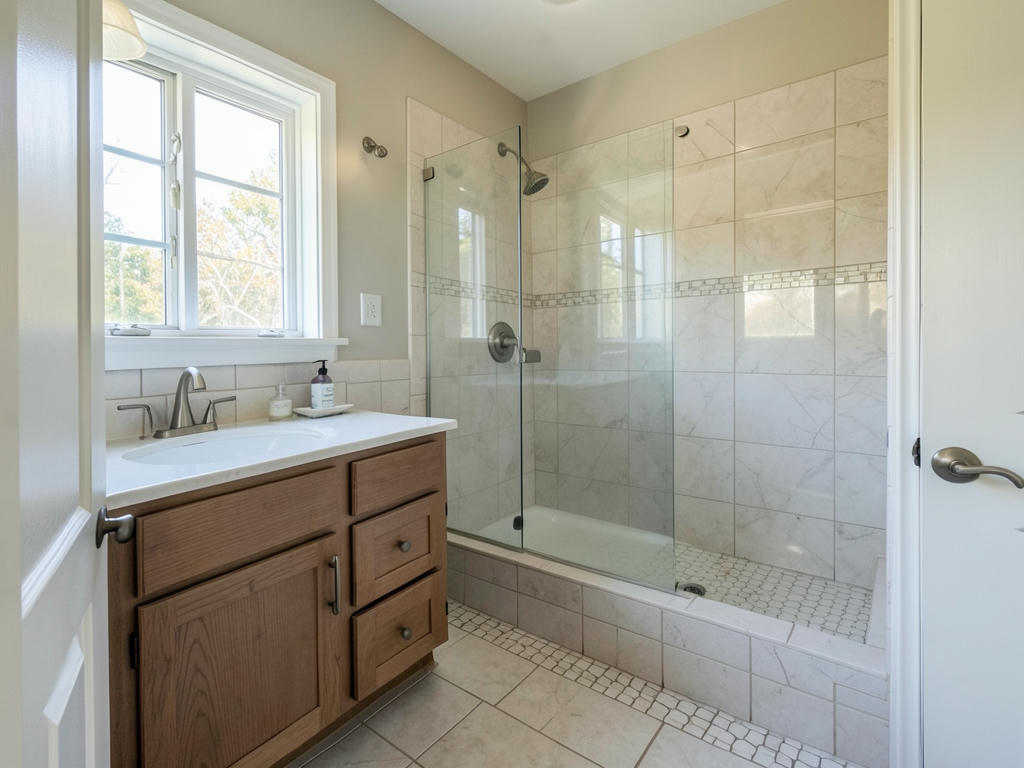
Tub to shower conversion in Clarksville, TN, replaces an unused bathtub with a shower planned around your bathroom. We help you consider the footprint, entry height, wall materials, and plumbing changes before deciding how much of the room needs attention.
Can your existing tub space become a shower?
Many bathtub alcoves can become showers without changing the entire bathroom layout. The first questions are how much usable space remains after wall finishes, where the drain sits, and how you will enter. A tub's outside dimensions do not automatically equal the finished shower dimensions. We discuss your priorities, such as easier entry, more standing room, or fewer surfaces to clean. Keeping the shower within the original footprint can limit surrounding changes, but the location of plumbing and the condition of concealed materials still affect the scope.
A conversion can address a high tub wall, an unused bathing area, or a worn surround, but it will not automatically solve every bathroom problem. A narrow doorway, cramped toilet clearance, or poor ventilation may need separate attention. Think about who uses the bathroom now and how their needs might change. If the project also involves a vanity, flooring, or a new room arrangement, we can discuss it within a broader bathroom remodeling scope rather than treating each change as an unrelated job. That helps identify decisions that should happen together.
How does a tub to shower conversion work?
A typical conversion moves from removal and inspection to plumbing, base installation, waterproofing, finishes, and enclosure work. Removing the tub and surround exposes the framing and subfloor so their condition can be assessed. Soft flooring, deteriorated wall materials, or evidence of leaking should be addressed before covering the space again. Drain size, location, trap arrangement, and venting need evaluation for the new shower; reusing the old tub connection is not always appropriate. Moving the valve or showerhead can also require opening more of the wall than the original surround covered.
The new base needs adequate support and the correct slope toward its drain. Wall waterproofing must connect properly with the base, including corners, seams, penetrations, and any niche. Tile and grout alone are not a waterproofing system. After the assembly is ready, the wall finish, fixtures, and enclosure can follow in the sequence required by their materials. Testing at appropriate stages helps identify problems before they become concealed. We also discuss where the new shower meets existing drywall and flooring, because removing a tub can expose unfinished edges outside the shower itself.
Choosing a shower base, walls, and entry
Your base and wall choices influence cleaning, appearance, installation steps, and finished dimensions. Prefabricated bases come in specific sizes and drain configurations, while a tiled shower floor requires a compatible sloped and waterproofed assembly. Wall panels generally have fewer joints than tile; tile offers more flexibility in size, pattern, and niche placement. Ask how the selected components work together rather than choosing each piece only by appearance. If coordinating tile beyond the shower matters, our bathroom tile installation service is relevant to that part of the project.
Entry height deserves a separate conversation from appearance. A lower threshold may reduce the step into the shower, but a curbless design depends on floor structure, drainage, and waterproofing beyond the opening. It is not simply a matter of leaving off the curb. Consider door swing, nearby fixtures, reachable controls, and space for movement. Slip resistance also matters when choosing the floor. If easier entry is your main goal, compare the layout considerations for walk-in shower installation. Discuss future grab-bar locations before walls close so suitable backing can be planned.
What affects the scope and installation time?
Concealed damage, plumbing changes, material selection, and enclosure requirements are major scope factors in a tub to shower conversion. Keeping the drain near its existing location may reduce disruption, but access from below and the floor structure can change what is practical. A custom tiled base involves different preparation from a compatible prefabricated base. Niches, benches, multiple fixtures, and larger wall tiles add layout and installation considerations. Glass doors may require accurate finished measurements, and repairs to adjoining flooring or drywall should be included in the discussion rather than left as an assumption.
The work usually spans multiple stages rather than one uninterrupted installation session. Removal and inspection happen first; repairs and rough plumbing follow before waterproofing and finishes. Mortar, waterproofing products, grout, and sealants can require drying or curing intervals specified by their manufacturers. Custom glass may introduce a separate measurement and fabrication period after tile is complete. A usable shower date therefore depends on more than the number of workdays on site. Before you plan around the project, ask which materials must arrive first, which stages require waiting, and when the shower can safely be used.
How should you prepare for a shower conversion?
Preparing starts with documenting the bathroom and deciding how you will manage without that tub or shower during construction. Take wide photos of the room, close-ups of the tub and fixtures, and notes about leaks or soft spots. Gather approximate dimensions, but leave final sizing to a site assessment. Clear toiletries, rugs, and loose storage before work begins, and discuss the route for removing the old tub. If this is your only bathing space, make alternate arrangements before demolition rather than assuming the shower will be available between stages.
When comparing tub to shower conversion options in Clarksville, ask for a clear description of what is included and what depends on opening the walls. Useful questions cover the waterproofing system, drain changes, concealed damage, enclosure type, and finish repairs outside the shower. Bring photos that show specific features you want, such as a handheld showerhead or storage niche, rather than only an overall style. If your search began with “tub to shower conversion near me,” those details give us a more useful starting point for discussing your actual bathroom and the decisions ahead.
Questions
Questions before replacing your bathtub with a shower
What is a realistic budget for a bathroom remodel?
A realistic budget depends on the defined scope, existing conditions, and selected materials. For a tub conversion, separate the essential removal, plumbing, and waterproofing work from optional features such as niches or custom glass. We can discuss your priorities, but a useful project budget needs more detail than the bathroom's size alone.
Can the new shower use the existing bathtub drain?
The existing drain may be reusable in part, but its size, condition, location, and connections need evaluation. A shower base must match the planned drain arrangement, and moving the outlet can require opening the floor. Do not buy a base solely because its outside dimensions match the old bathtub.
Will replacing my tub with a shower reduce water use?
Replacing a tub with a shower does not automatically reduce water use. Consumption depends on the showerhead's flow rate and how long you shower compared with how much water you used for baths. Choose fixtures with those habits in mind rather than treating the conversion itself as a utility-saving measure.
Can I keep my existing bathroom floor?
You may be able to keep the existing floor if it is sound and the new shower covers or neatly meets the old tub footprint. Removal can expose missing flooring, damaged edges, or moisture deterioration. Matching older materials can be difficult, so discuss a repair approach before deciding that the floor will remain untouched.