Home/Bathroom Remodeling/Shower Remodeling
Go2you Construction LLC
Shower remodeling in Clarksville, TN
Start with what your shower needs to do
Shower remodeling in Clarksville, TN can address an awkward layout, worn surfaces, or a shower that is difficult to clean. We help you consider the space, materials, and changes involved so your plans account for more than the visible finish.
Shower remodeling in Clarksville: assessing the existing space
A shower remodel starts with understanding the existing enclosure, its condition, and how you use it. Tell us what bothers you now: a narrow entry, limited elbow room, hard-to-reach controls, or shelves that collect water. Measurements should account for the shower interior, doorway, ceiling height, and clearance outside the enclosure. A door that swings comfortably in an empty room may interfere with a vanity or towel bar once everything is installed. Keeping the same footprint can simplify planning, but it does not automatically mean the underlying materials are reusable.
Recurring cracked grout, loose tile, stained ceilings below a bathroom, and persistent musty smells deserve investigation before new finishes go in. These signs can have different causes; a damaged joint is not proof that the whole assembly has failed. Removal may reveal damp backing, deteriorated framing, or an uneven subfloor that changes the work required. If other parts of the room also need attention, we offer broader bathroom remodeling. Defining those boundaries early helps separate shower-specific work from changes to flooring, vanities, or the rest of the bathroom.
Which shower materials fit your cleaning routine?
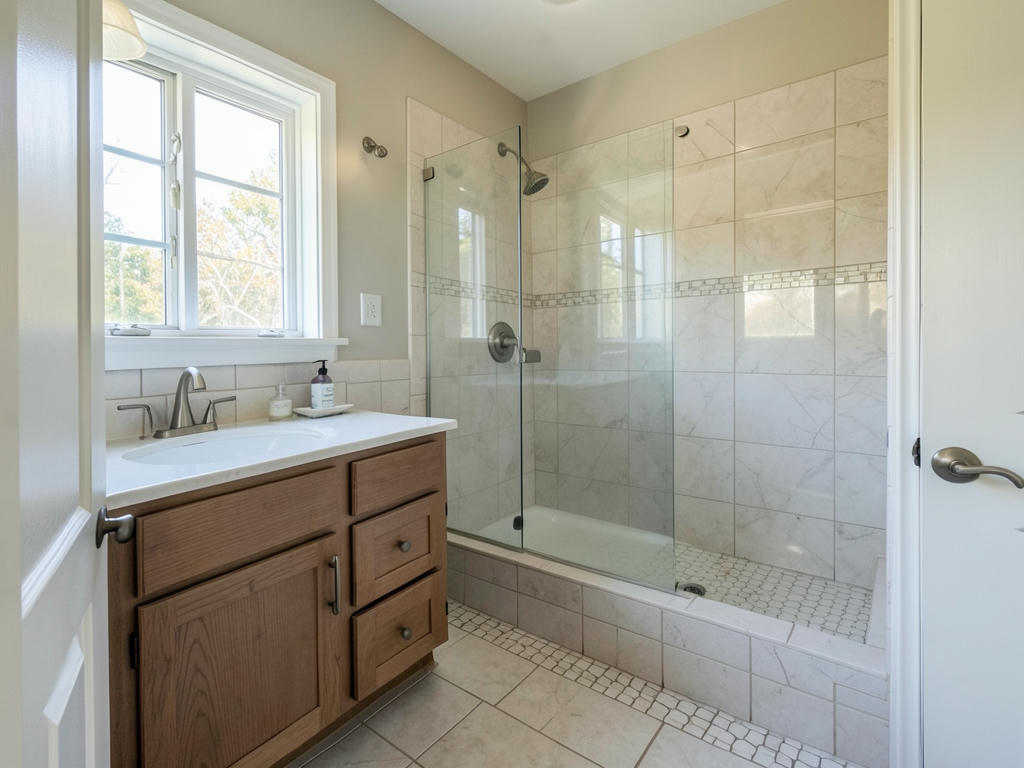
The right shower finish depends on maintenance preferences as much as appearance. Tile provides flexibility in size, pattern, and niche detailing, but grout joints require attention. Large wall tiles reduce the number of joints without eliminating them, and they need a sufficiently flat backing surface. Wall panels can provide larger continuous surfaces, although corners, seams, and fixture openings still need careful detailing. Compare samples under your bathroom lighting, and ask how each surface should be cleaned. Strong or abrasive cleaners can damage certain finishes, sealants, and hardware.
The shower floor needs its own material decision because drainage and footing matter more there than on the walls. Smaller tiles can follow a sloped base and provide more grout joints underfoot, while a manufactured shower base has a defined shape and drain position. Check that any floor product is intended for shower use rather than choosing it by appearance alone. For coordinated wall and floor choices, we also offer bathroom tile installation. Ask about edge trim, exposed tile edges, grout type, and replacement material before finalizing a selection.
How is a shower rebuilt beneath the finish?
A durable shower assembly depends on the layers behind the surface. After removal, the framing and subfloor need evaluation before a new base or wall system goes in. Walls should be suitably flat and stable for the chosen finish, and the floor assembly must direct water toward the drain. Tile and grout alone do not form the waterproofing system. The base, wall waterproofing, corners, curb, and drain connection need compatible detailing. Product instructions matter because mixing components without checking compatibility can create weak points that are hidden once tile covers them.
Plumbing changes should be settled before walls close up, including valve depth, showerhead height, and the position of any handheld outlet. Niches and benches also need advance planning because they affect framing, waterproofing, and tile layout. Horizontal surfaces inside the shower should drain rather than hold standing water. A typical sequence then moves through waterproofing checks, finish installation, grouting where applicable, and sealant at appropriate joints. The exact order depends on the selected system. Enclosure installation and final checks follow, with time allowed for materials to cure before regular use.
What changes the scope and timeline of a shower remodel?
Moving the drain, enlarging the enclosure, or changing the entry usually adds more work than replacing finishes within the existing footprint. Drain relocation can involve access below the floor, while a recessed shower base may depend on the floor structure. Larger tiles, patterned layouts, built-in seating, and multiple fixture outlets also introduce additional planning and installation steps. If a lower entry is your main goal, discuss the available space and drainage constraints first. We offer walk-in shower installation, which may be relevant when rethinking how you enter and use the enclosure.
A shower replacement generally involves multiple workdays and waiting periods, not a single uninterrupted installation task. Demolition and preparation may be relatively short when conditions are sound, while hidden damage can extend that stage. Waterproofing products, mortar, grout, and sealants have product-specific drying or curing requirements that cannot be skipped simply because the surface looks dry. Custom glass may require final measurements after finished surfaces are in place, adding a separate interval. Ask which materials must arrive before work begins and when the shower can safely return to daily use.
How should you prepare for shower remodeling?
Preparing for shower work means making decisions and arranging access before removal begins. Clear toiletries, movable shelves, rugs, and personal items from the bathroom, and identify a route for materials and debris. Discuss protection for nearby finishes and which parts of the bathroom will remain usable. If this is your only shower, arrange another bathing option for the construction and curing period. Keep children and pets away from the work area. Photos of existing problems and a short list of daily frustrations can make the initial conversation more useful than inspiration images alone.
Bring questions about the complete assembly, not just tile color. Ask what happens if damaged backing is uncovered, which waterproofing system fits the selected base, and how the drain and enclosure details will be resolved. Confirm who selects each item and which decisions must be made before ordering. If you searched for shower remodeling near me, we serve Clarksville as well as Sango and the other towns in our service area. Call (931) 220-4607 to discuss your shower remodeling plans; our hours are Monday through Friday, 7:00 a.m. to 5:00 p.m.
Questions
Questions to ask before replacing your shower
What is a realistic budget for a bathroom remodel?
A realistic budget depends on the defined scope, material selections, and condition of the existing bathroom. For shower-focused work, distinguish finish replacement from a complete rebuild or layout change. Ask for clarity about removal, preparation, waterproofing, fixtures, and enclosure work, and leave room in your planning for conditions that cannot be confirmed until surfaces are opened.
Can I keep my existing shower layout?
You can often keep an existing layout if its dimensions, drainage, and entry meet your needs. Keeping fixture locations can reduce the changes involved, but the base and backing still need evaluation. We encourage you to identify problems with access or movement first, so retaining the footprint does not preserve the very issue you wanted to fix.
Will new grout fix a leaking shower?
New grout alone will not reliably fix a shower leak caused by failed waterproofing, plumbing, or drain connections. The source needs investigation before choosing a repair. Grout maintenance may address worn joints, but covering symptoms can leave underlying damage unresolved. Note when the leak appears and where moisture shows up to help narrow the possible causes.
How long after remodeling can I use the shower?
You should use the shower only after the installed products have met their required curing times and the assembly is ready for water exposure. Those intervals vary by mortar, grout, sealant, and system. Ask for a specific return-to-use instruction rather than assuming that completed tile or newly installed glass means the shower is immediately ready.
Do shower walls need waterproofing behind tile?
Tiled shower walls need a suitable water-management assembly because tile and grout are not the waterproof layer. Depending on the system, that protection may involve a surface membrane or another approved assembly behind the finish. Corners, plumbing openings, niches, and the connection to the shower base all need attention, not just the broad wall surfaces.