Home/Flooring & Interior Updates/Baseboard Installation
Go2you Construction LLC
Baseboard installation in Clarksville, TN
Finish the meeting point of walls and floors
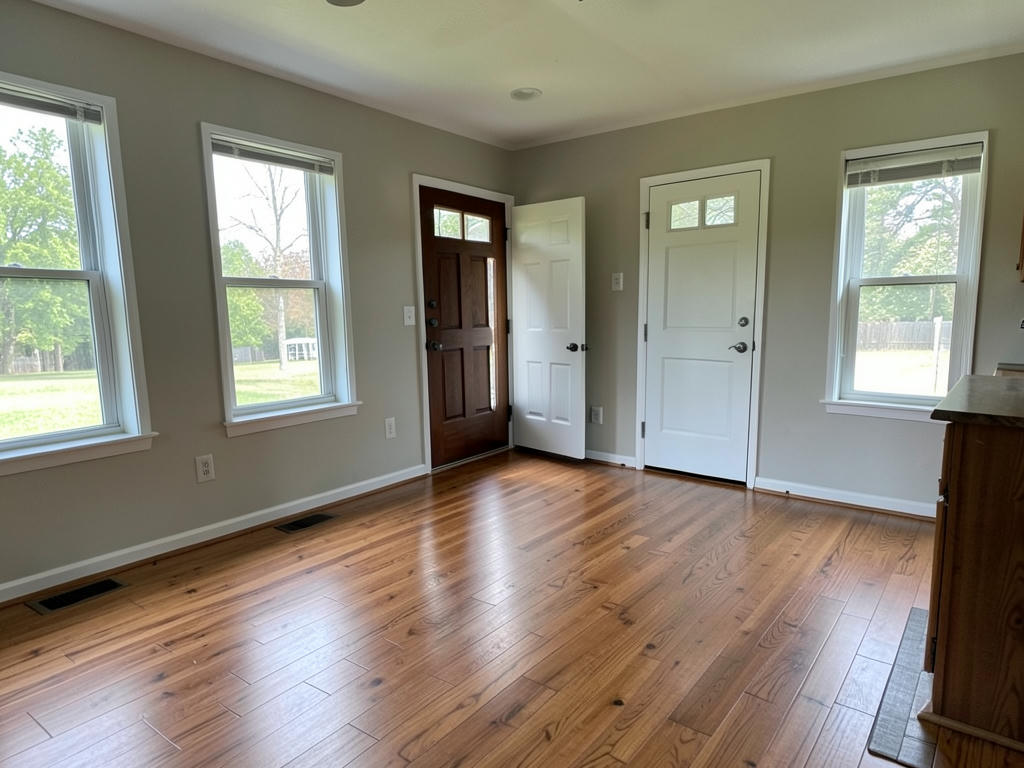
Baseboard installation in Clarksville, TN finishes the lower edge of your walls and covers the perimeter gap beside your flooring. We help you consider trim profiles, material choices, existing conditions, and the details that shape a baseboard project.
Baseboard installation in Clarksville: planning the details
A baseboard project starts with the room perimeter, but corners and transitions often require as much attention as total length. Door openings interrupt each run, closets add short pieces, and angled walls create additional cuts. Before selecting trim, consider how its thickness meets existing door casing and how its height relates to outlets or wall registers. We offer baseboard installation as part of our flooring and interior updates. For your project discussion, identify the rooms involved and decide whether the goal is matching existing trim or changing its appearance.
New baseboards can replace split boards, damaged edges, inconsistent profiles, or trim that no longer covers the wall-to-floor joint after a flooring change. They cannot correct every underlying problem. Persistent moisture, loose drywall, and major floor unevenness need attention before the final trim goes on. When comparing options for baseboard installation in Clarksville, separate appearance concerns from repair needs. Photos of corners, doorways, and damaged areas help explain the starting conditions, while an on-site assessment can establish dimensions and reveal details that photos may miss.
Which baseboard material and profile should you choose?
The right baseboard material depends on moisture exposure, finish preference, and the shape of the room. Primed MDF offers a smooth surface for painted trim in dry interiors, but ordinary MDF is vulnerable to swelling when wet. Finger-jointed pine is another paint-grade option; solid wood can suit a stained finish when the species and grain are appropriate. PVC resists moisture, although its movement, fastening requirements, and paint compatibility differ from wood. No material replaces the need to find and correct an active leak or recurring water problem.
Profile and height should work with the rest of the room rather than stand alone. A simple flat board creates a different appearance from a molded colonial profile, and taller trim can expose conflicts with low outlets or existing casing. Matching older baseboards may require comparing actual samples rather than relying on a photograph. If you are also considering interior trim installation, review the baseboards and other trim together. Ask how joints, doorway intersections, exposed ends, and changes in material will be handled before making a final selection.
How are baseboards removed, cut, and installed?
Careful removal helps limit damage to adjacent surfaces when existing baseboards need replacement. The usual sequence begins with scoring the paint or caulk line along the top edge, locating fasteners, and easing the trim away with protection behind the pry tool. Old nails and adhesive residue then need attention. Removal sometimes reveals torn drywall paper, missing paint, or concealed damage. Those conditions can change the preparation work. If trim will be reused, labeling pieces by room and wall helps preserve their original locations and reduces confusion during reinstallation.
Installation generally moves from measuring and cutting to test-fitting, fastening, and finish preparation. Long runs benefit from planned joint locations, while inside corners may use coped joints to accommodate imperfect angles. Outside corners usually require carefully fitted miters. Fasteners should hold the board securely without distorting its profile, with suitable backing used where available. Exposed ends may need a return rather than a raw cut. After fitting, nail holes and paint-grade joints can be prepared for finishing; stained wood requires a different approach because filler and caulk can remain visible.
How should baseboards meet new flooring and uneven walls?
Baseboards should cover the perimeter detail without interfering with the floor's required movement. Floating flooring commonly needs an expansion gap, and trim must not pin it down or substitute for the manufacturer's installation requirements. Coordinate baseboard height with the finished floor surface, not just the subfloor. If flooring installation is part of your plans, decide early whether existing baseboards will be removed or retained. Shoe molding can cover certain edge gaps, but it changes the profile and should be a deliberate design choice rather than an automatic addition.
Uneven walls and floors often become more noticeable beside a straight piece of trim. Small variations may be addressed through fitting, scribing, or a suitable paintable caulk at the wall joint. Larger gaps can point to conditions that need correction rather than heavier caulking. Caulk should not be treated as a universal solution at the floor edge, especially around a moving floor system. Check the proposed finish under normal room lighting, and discuss what level of wall repair is needed if a shorter replacement baseboard would expose the old paint line.
What affects baseboard installation time and preparation?
Project duration depends on room complexity, existing conditions, and finishing requirements, not just linear footage. Straight, accessible runs generally move faster than small closets, numerous doorways, curved surfaces, or many outside corners. Removal and wall repairs can take a substantial share of the work. Painting also introduces drying intervals between preparation, primer, and finish coats, according to the products used. A room's trim fitting may be a relatively short phase while the complete removal-to-finish sequence spans multiple visits or days. Ask which stages are included before comparing project scopes.
You can prepare by clearing the perimeter, moving fragile items, and identifying furniture that needs special handling. Keep pets and children away from cutting and fastening areas, and explain any access restrictions before work begins. Save a labeled sample of the existing trim if matching matters. Ask who supplies materials, whether painting and old-trim disposal are included, and how unexpected wall damage will be addressed. For baseboard installation near me searches, use those scope questions to compare proposals fairly. We can discuss your Clarksville project at (931) 220-4607 during our Monday–Friday, 7:00 a.m.–5:00 p.m. hours.
Call (931) 220-4607 to discuss your project
Plan your Clarksville baseboard installation
Call • (931) 220-4607Questions
Questions to ask before replacing baseboards
Should baseboards be installed before or after flooring?
Baseboards are commonly installed after the finished flooring, but the sequence depends on the flooring system and trim plan. Establish the finished floor height and required movement gaps first. If existing baseboards stay in place, discuss whether an additional molding is needed and how it will be fastened without restricting the floor.
Can you replace baseboards without replacing the floor?
Yes, baseboards can generally be replaced while keeping the existing floor. Removal needs care to avoid scratching the surface or damaging the wall. The new trim must cover the existing perimeter gap, and a change in thickness or height may expose unfinished areas that require additional preparation.
Is MDF or wood better for baseboards?
Neither material is better for every room; moisture exposure and the intended finish guide the choice. MDF provides a consistent painted surface in dry areas, while suitable solid wood can be stained. Ordinary MDF is a poor choice where repeated wetting is likely. Compare material requirements with the actual room conditions.
Do new baseboards need to be painted?
New baseboards need the finish specified for their material and intended appearance, which may be paint, stain, or a factory finish. Primed trim usually still needs finish coats. Confirm whether painting, nail-hole filling, joint preparation, and touch-ups are included in the scope rather than assuming installation covers every finishing stage.
Can new baseboards match the trim in another room?
New baseboards may match existing trim if the same profile, dimensions, and material are available. Bring a sample when possible because similar-looking profiles can differ at corners and doorways. If an exact match is unavailable, discuss a consistent replacement profile or a planned transition at a doorway.