Home/Kitchen Remodeling/Kitchen Cabinet Installation
Go2you Construction LLC
Kitchen cabinet installation in Clarksville, TN
Plan storage, fit, and everyday access
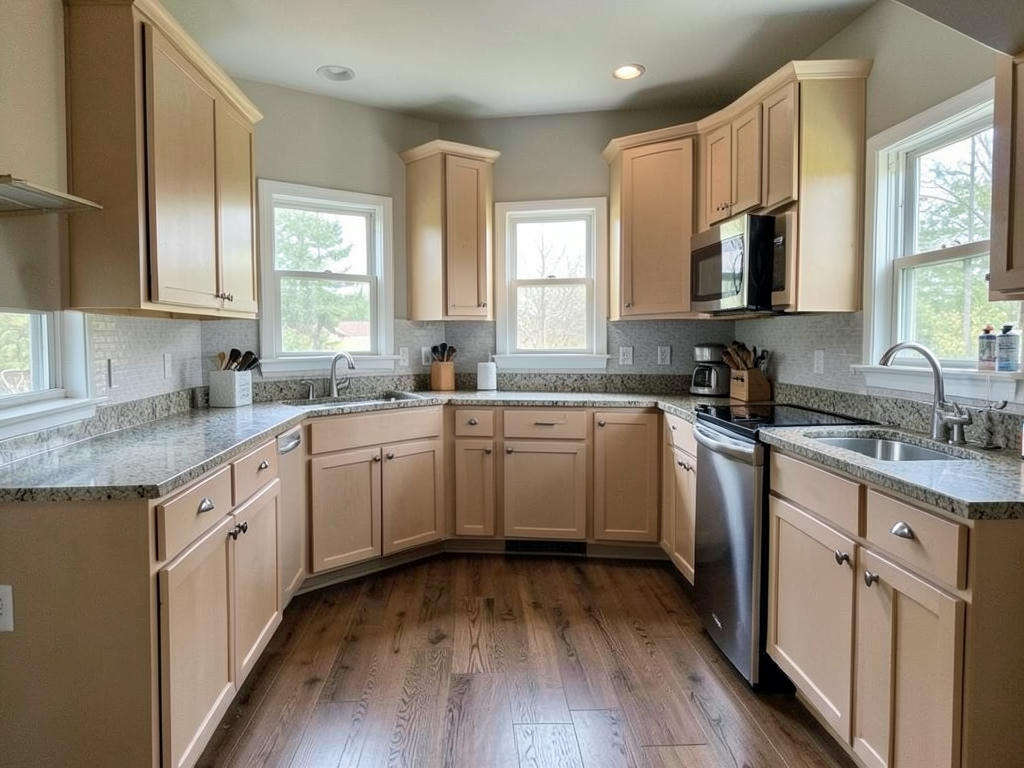
Kitchen cabinet installation in Clarksville, TN, starts with understanding your room, storage needs, and appliance clearances. We offer cabinet installation and replacement, helping you address worn boxes, awkward access, or a layout that no longer works for your kitchen.
Kitchen cabinet replacement in Clarksville, TN
Cabinet replacement makes sense when the problems extend beyond the finish. Swollen sink-base panels, loose joints, sagging shelves, and drawer openings that cannot accommodate useful storage may point toward replacing the boxes rather than repainting doors. A new cabinet plan can also address wasted corners or insufficient space for cookware. We offer kitchen cabinet replacement in Clarksville as a focused update or as part of broader kitchen remodeling. Before choosing cabinets, identify what fails during daily use: access, capacity, condition, or the arrangement of the room.
Keeping the same layout can limit changes around plumbing, electrical connections, flooring, and wall finishes. Moving a sink base, adding a taller pantry cabinet, or changing appliance locations can expand the work substantially. Existing countertops also matter because removal can damage them, and their dimensions may not suit new boxes. Start by separating must-have changes from preferences. That makes it easier to discuss whether the project is a cabinet replacement within the current footprint or a larger layout revision with several connected tasks.
How are kitchen cabinets measured and installed?
Accurate cabinet installation starts with measurements of the room, not just the old cabinets. Wall lengths, ceiling height, window trim, door swings, and appliance specifications all affect the plan. Floors and walls are rarely perfectly level or square, so measurements need to identify high spots and changes along each cabinet run. Fillers create necessary space for doors and drawers to open beside walls. The plan also needs room for handles, refrigerator doors, dishwasher openings, and the clearances specified by appliance manufacturers before cabinet sizes are finalized.
After removal and any necessary surface repairs, installation generally proceeds from a level reference line established across the room. Cabinets are shimmed where needed, aligned with neighboring boxes, and secured to suitable structural backing using appropriate fasteners. Upper cabinets may go in before base cabinets, depending on access and the installation method. Base units must form a level, stable surface for countertops. End panels, toe kicks, fillers, and moldings complete exposed edges, while final adjustments align door gaps and let drawers travel without rubbing adjacent fronts.
Which cabinet materials and storage options fit your kitchen?
Cabinet construction affects how a kitchen handles weight, moisture exposure, and repeated use. Plywood, particleboard, medium-density fiberboard, and solid wood serve different purposes within cabinet boxes, doors, and panels. Compare the actual product specifications rather than assuming a material name tells the whole story. Box thickness, shelf support, drawer joinery, edge protection, and hardware attachment all matter. No cabinet material should be treated as waterproof. Around a sink or dishwasher, addressing leaks and protecting vulnerable edges is more useful than relying on a finish alone.
Door style and finish shape the appearance, but storage choices determine much of the daily experience. Deep drawers can make pots easier to reach, while adjustable shelves suit changing pantry contents. Pullouts need enough interior width and appropriate hardware support. Framed and frameless cabinets have different construction and clearance considerations, so accessories should match the chosen system. Ask to compare finish samples in your kitchen's lighting, and confirm what is included: hinges, drawer slides, finished ends, handles, toe kicks, and any trim required at the ceiling.
What affects cabinet replacement scope and timing?
Cabinet replacement scope depends on what is staying, what is moving, and what removal reveals. Damaged drywall, inadequate backing, uneven floors, or deterioration beneath the sink can require attention before new boxes are installed. A different cabinet footprint may uncover unfinished flooring or leave visible wall areas that need repair. Tall cabinets need enough room to be brought inside and raised into position. When an island is involved, its attachment, clearances, and any utilities need coordinated planning alongside kitchen island installation.
Physical installation is usually measured in days rather than hours, but the full project can span weeks once ordering and connected work are included. A straightforward cabinet run takes less time than a kitchen with several corners, stacked upper cabinets, extensive trim, or layout changes. Custom products and replacement parts can affect the schedule independently of installation. New stone countertops generally require confirmed cabinet positions before final measurement, so kitchen countertop installation needs its own place in the sequence. Avoid scheduling appliance delivery or finishing work against an unconfirmed installation date.
How should you prepare for cabinet installation?
Preparing the kitchen before cabinet work helps protect belongings and keeps important decisions from interrupting installation. Empty cabinets and drawers completely, including items stored above the uppers. Move small appliances, food, and fragile objects out of the work area. Set aside a temporary place for meals and washing essentials if the sink will be unavailable. Identify a clear route from the entrance to the kitchen, and discuss where materials can be stored without blocking household access. Keep children and pets away from the work area throughout removal and installation.
Before work begins, confirm the cabinet layout, appliance model numbers, hardware locations, and responsibility for each connected task. Ask how existing countertops will be handled, what happens if concealed damage appears, and which wall or floor repairs belong in the scope. For a kitchen cabinet installation near you, service coverage alone is not enough; the written scope should explain the actual work. We serve Clarksville and nearby communities including Sango. Bring photos, rough dimensions, and a list of storage frustrations when you contact us to discuss your project.
Discuss your cabinet installation or replacement
Call (931) 220-4607 to plan your kitchen cabinet project
Call • (931) 220-4607Questions
Questions to ask before replacing kitchen cabinets
Can I replace cabinets without replacing the countertops?
Sometimes, but keeping existing countertops depends on their material, condition, attachment, and compatibility with the new cabinets. Removal can cause cracks or other damage, especially around sink openings and seams. Confirm whether the replacement boxes match the existing countertop footprint and support requirements before treating countertop reuse as part of the plan.
Should flooring go in before or after new cabinets?
The right order depends on the flooring product and its installation requirements. Many floating floors should not be pinned beneath fixed cabinetry, while other flooring systems may extend under cabinets. Finished floor height also affects dishwasher clearance and toe kicks. Decide the sequence before installation rather than trying to resolve the cabinet and floor relationship afterward.
Do new cabinets have to follow the existing kitchen layout?
No, new cabinets can follow a revised layout, but moving fixtures or appliances can add connected work. Plumbing, electrical connections, ventilation, flooring, and wall repairs may all be affected. Start with the appliance specifications and usable walking space, then choose cabinet sizes that support the layout rather than forcing the room around selected boxes.
What information should I have ready when I call?
Have your location, kitchen photos, approximate dimensions, and a description of what you want to change ready. Mention whether you plan to keep the countertops, flooring, appliances, and sink location. We offer kitchen cabinet installation and replacement through Go2you Construction LLC; call (931) 220-4607 to discuss the work you have in mind.